The Future of Material Libraries: Digital Specs, Responsible Sourcing, and Faster Design Cycles.
The interior design and office fit-out process in India has a hidden bottleneck nobody talks
about: material specification and coordination.
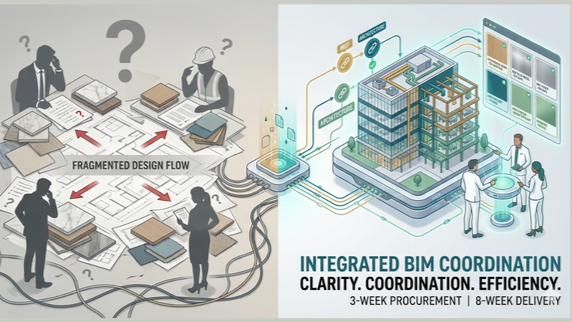
On average, a medium-sized office project (5,000–10,000 sq. ft.) takes 10–14 weeks from design finalization to completion. Of this, procurement and material coordination consumes 3–6 weeks alone—and that’s when processes are optimized. Without integrated BIM workflows, delays cascade: design conflicts discovered mid-construction, MEP clashes causing rework, material samples arriving without clear asset documentation, installation teams working from outdated specifications.
Yet a quiet revolution is underway. Digital material libraries, BIM integration, and systematic coordination workflows are fundamentally reshaping how we—and the broader industry—specify, source, and build. This shift isn’t just about speed—it’s about catching design conflicts before construction, ensuring seamless MEP coordination, and delivering asset-ready handovers with complete traceability
The Old Paradigm: Fragmentation, Conflicts, and Rework
The traditional material specification and coordination workflow looks like this:
Week 1–3: Design Phase (Siloed Approach)
- Architecture develops layout independently
- MEP (Mechanical, Electrical, Plumbing) teams design separately
- Interior designers specify materials in isolation
- No integrated clash detection—conflicts hidden until site execution
Week 4–6: Specification & Late Coordination
- Design conflicts discovered: “Wait, the HVAC duct conflicts with the suspended ceiling line?”
- MEP changes forced, requiring design revisions
- Material specs created in Excel or scattered PDFs
- Contractors receive multiple, sometimes contradictory documents
Week 7–9: Procurement (High-Risk Period)
- Procurement fragmented across 10–15 suppliers
- Material lead times variable and unknown
- No clear asset documentation or furniture schedules
- Supplier updates don’t sync back to design team
Week 10–14: Construction & Rework
- Site discovery: design assumptions don’t match reality
- Last-minute substitutions due to availability
- Furniture arrives without clear installation sequence
- Asset handover chaotic—no centralized documentation of what was installed
- Rework adds 1–3 weeks and erodes margins
The Cost of Inefficiency:
- 30–40% of on-site delays caused by design conflicts not caught early[3]
- 15–25% material waste due to inaccurate BOMs and lack of coordination[4]
- Furniture and asset tracking post-occupancy becomes an operational nightmare
- No clear data trail for warranty, maintenance, or facility management
For a Fortune 500 company fitting out a 50,000 sq. ft. GCC office, these conflicts translate to months of operational delays and millions in sunk costs.
The New Paradigm: Integrated BIM + Digital Material Libraries
We’re witnessing a fundamental shift. BIM (Building Information Modeling)
combined with digital material libraries enables us to integrate design, MEP coordination, material specification,
and asset management from day one—catching conflicts early and maintaining quality through to handover.
What We Mean by Integrated BIM Workflow
Our approach centers on five critical capabilities:
1. Early Design & MEP Coordination
- BIM enables integrated design and MEP coordination at an early stage.
- Clashes between architecture, structure, MEP, and interior elements are identified and resolved before construction begins.
- A shared 3D model allows architects, MEP consultants, and designers to see conflicts in real time.
- Result: no surprises on site, no costly rework.
2. Reduced Construction-Phase Risk
- By resolving design conflicts during the design development stage, BIM minimizes last-minute changes during execution.
- Teams maintain timelines, control costs, and avoid disruptions on site.
- Material specifications are locked with confidence—no spec changes mid-construction.
- Phased delivery is synchronized with a clash-free construction sequence.
3. Streamlined Furniture Tagging & Asset Handover
- BIM allows systematic furniture and asset tagging at the specification stage.
- Accurate schedules are generated automatically—no manual asset lists.
- Structured handover documentation: every desk, chair, cabinet tagged with location, specifications, warranty, and care instructions.
- Post-occupancy, clients have a complete asset inventory—critical for facility management.
4. Improved Documentation & Data Management
- BIM centralizes drawings, models, and project data through platforms like Autodesk Construction Cloud and tools such as DiRoots.
- Better version control—no confusion about “final” specs.
- Easy access for all stakeholders: designers, contractors, suppliers, and clients.
- Improved coordination across design, project management, and execution teams.
- Single source of truth for material specifications, lead times, and delivery schedules.
5. Enhanced Collaboration & Decision-Making
- A shared BIM environment enables real-time collaboration between designers, consultants, contractors, and clients.
- Decisions are faster because conflicts and implications are visible to everyone.
- Better alignment across disciplines: architects see MEP requirements; suppliers see exact installation contexts.
- Clients can visualize the final space with accuracy—reducing approval cycles.
Where Digital Material Libraries Fit
A digital material library is a centralized database containing:
- Product specifications – technical data sheets, dimensions, finishes, sustainability certifications
- 3D/BIM objects – ready-to-use components compatible with Revit, ArchiCAD, SketchUp that populate our integrated models
- High-quality visuals – textures, material samples, color variations
- Supplier details – lead times, pricing, availability, delivery logistics
- Sustainability data – certifications (IGBC, LEED), embodied carbon, recycled content, responsible sourcing credentials
- Asset data – warranty information, maintenance schedules, replacement cycles
- Procurement integration – direct quoting, ordering, and invoice tracking
We use platforms such as Material Bank Digital Catalog and BIMobject, along with our own vetted libraries, to support this workflow.
How BIM Integration Accelerates Specification (Realistically)
Before (Manual Workflow):
- Architect places a generic element in Revit.
- Designer manually searches for a matching material.
- Creates a separate spec list in Excel.
- Sends to MEP consultant—clash detected later.
- Contractor manually checks availability and pricing.
- Procurement drags to 6–8 weeks, with unexpected lead times.
After (Our BIM-Integrated Workflow):
- Architect selects material from the digital library directly within Revit.
- BIM object auto-populates with specs, geometry, and material properties.
- MEP consultant sees the coordinated model; clashes are identified and resolved immediately.
- Cost and lead time appear in the model automatically.
- Material schedules and furniture tags are generated in no time.
- Contractor sees exact products, suppliers, delivery timelines, and installation sequences.
- Procurement is triggered right after design freeze and typically completes within about 3 weeks.
Procurement is no longer a 6–8 week bottleneck; with clear specs and known lead times, it becomes a three-week, well-orchestrated process.
The India Advantage: Why This Matters Now
1. GCC Expansion and Zero-Tolerance Timelines
Global Capability Centers are expected to add 50–55 million sq. ft. by FY27, with many projects requiring fit-out within 8–12 weeks. Any delay in coordination or specification directly threatens occupancy and business continuity.[5]
Our integrated BIM + digital library approach lets us de-risk these timelines—clashes are resolved in design, materials are locked early, and procurement is tightly controlled.
2. MEP Complexity in Modern Offices
Today's GCC and enterprise offices demand dense MEP infrastructure, advanced HVAC, sophisticated lighting, and robust data networks. Without BIM-led coordination, these systems often conflict with interiors and architecture.
With BIM, we spot and resolve these issues in weeks 2–4 of design, not when the ceiling is already built.
3. Supplier Fragmentation in India
The Indian fit-out ecosystem is fragmented across multiple trades and vendors. Our BIM and material library stack becomes the coordination layer that brings all of them into a single, coherent picture.
4. Responsible Sourcing with Traceability
We use digital libraries to:
- Compare local vs. imported materials on performance and embodied carbon
- Track certifications such as IGBC, LEED, ISO 14001, BES 6001
- Maintain a transparent link between design intent and actual installed products
Because everything is tagged in BIM, responsible sourcing doesn’t stop at design—it carries through to construction and handover.
5. Lead Time Visibility and Schedule Integrity
By locking specs in BIM with supplier lead times attached, we build realistic schedules with buffers where needed and avoid the “unknown delay” that traditionally appears mid-project.
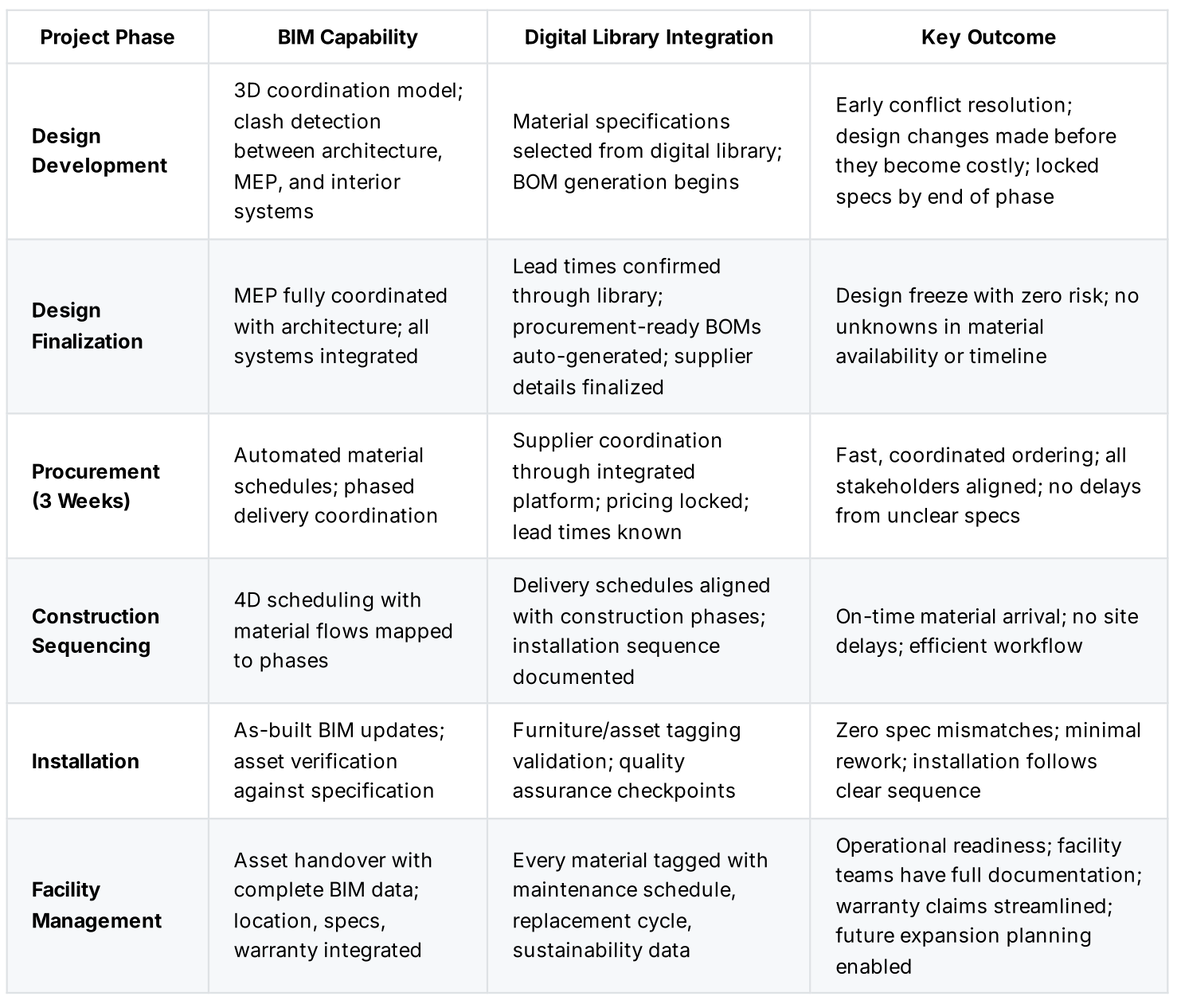
Streamlined Furniture Tagging & Asset Handover
Traditional handovers leave facility teams guessing what was installed where. We use BIM to change that:
1. During Design
- Every furniture and asset element is tagged in the model (ID + location).
2. During Procurement
- Orders and deliveries are tied to asset IDs and locations.
3. During Installation
- Installation teams verify placement against the BIM model.
4. At Handover
- The client receives a complete, structured asset register with specifications, warranty details, and maintenance guidance.
Realistic Timelines: Why Procurement Is Three Weeks
Procurement becomes a three-week exercise when:
- Specifications are complete at the time of design freeze.
- BOMs and schedules are auto-generated from BIM.
- Suppliers and lead times are already known through digital libraries.
- Approvals and decisions are made off a single, shared model.
Instead of waiting for weeks while specs are finalized and conflicts are fixed on site, we move to procurement immediately after coordinated design freeze.
Material Schedules: Auto-Generated, Not Manual
With BIM and digital libraries:
- Bills of Quantity and Bills of Material are generated from the model.
- Quantities are accurate because they come from geometry, not assumptions.
- Supplier and product data flow directly into schedules.
- Construction sequencing informs delivery schedules.
What once took teams days or weeks in Excel now happens in hours.
How We’ve Operationalised This at Skootr
At Skootr, this isn’t a side experiment—it’s our default way of working.
- We start all major projects in BIM with coordinated architecture, interiors, and MEP.
- We rely on digital material libraries for spec, pricing, sustainability data, and lead times.
- We freeze designs only after clashes are resolved.
- We trigger 3‑week procurement cycles based on auto-generated schedules.
- We tag furniture and assets in BIM and hand over complete, usable data to our clients.
This is how we consistently deliver Grade-A, clash-free, ready-to-run offices in around eight weeks instead of the 14–18 week norm.
Final Takeaway
The future of material libraries is not just about digitising catalogues. It’s about:
- integrating material selection into a coordinated BIM model,
- resolving clashes before we ever reach site,
- compressing procurement to three predictable weeks, and
- handing over spaces with full asset and sustainability intelligence built in.
For designers, IPCs, contractors, and CRE leaders, this approach turns fit-outs from risk-heavy projects into controlled, data-driven processes.
At Skootr, we’ve made this integration foundational to how we operate. By owning design coordination, material specification, procurement, and asset handover in a single BIM-led workflow, we deliver speed, quality, and transparency that fragmented approaches can’t match.
If you’re exploring how to de-risk your next GCC or enterprise office project, we’d be glad to share how this works in practice.